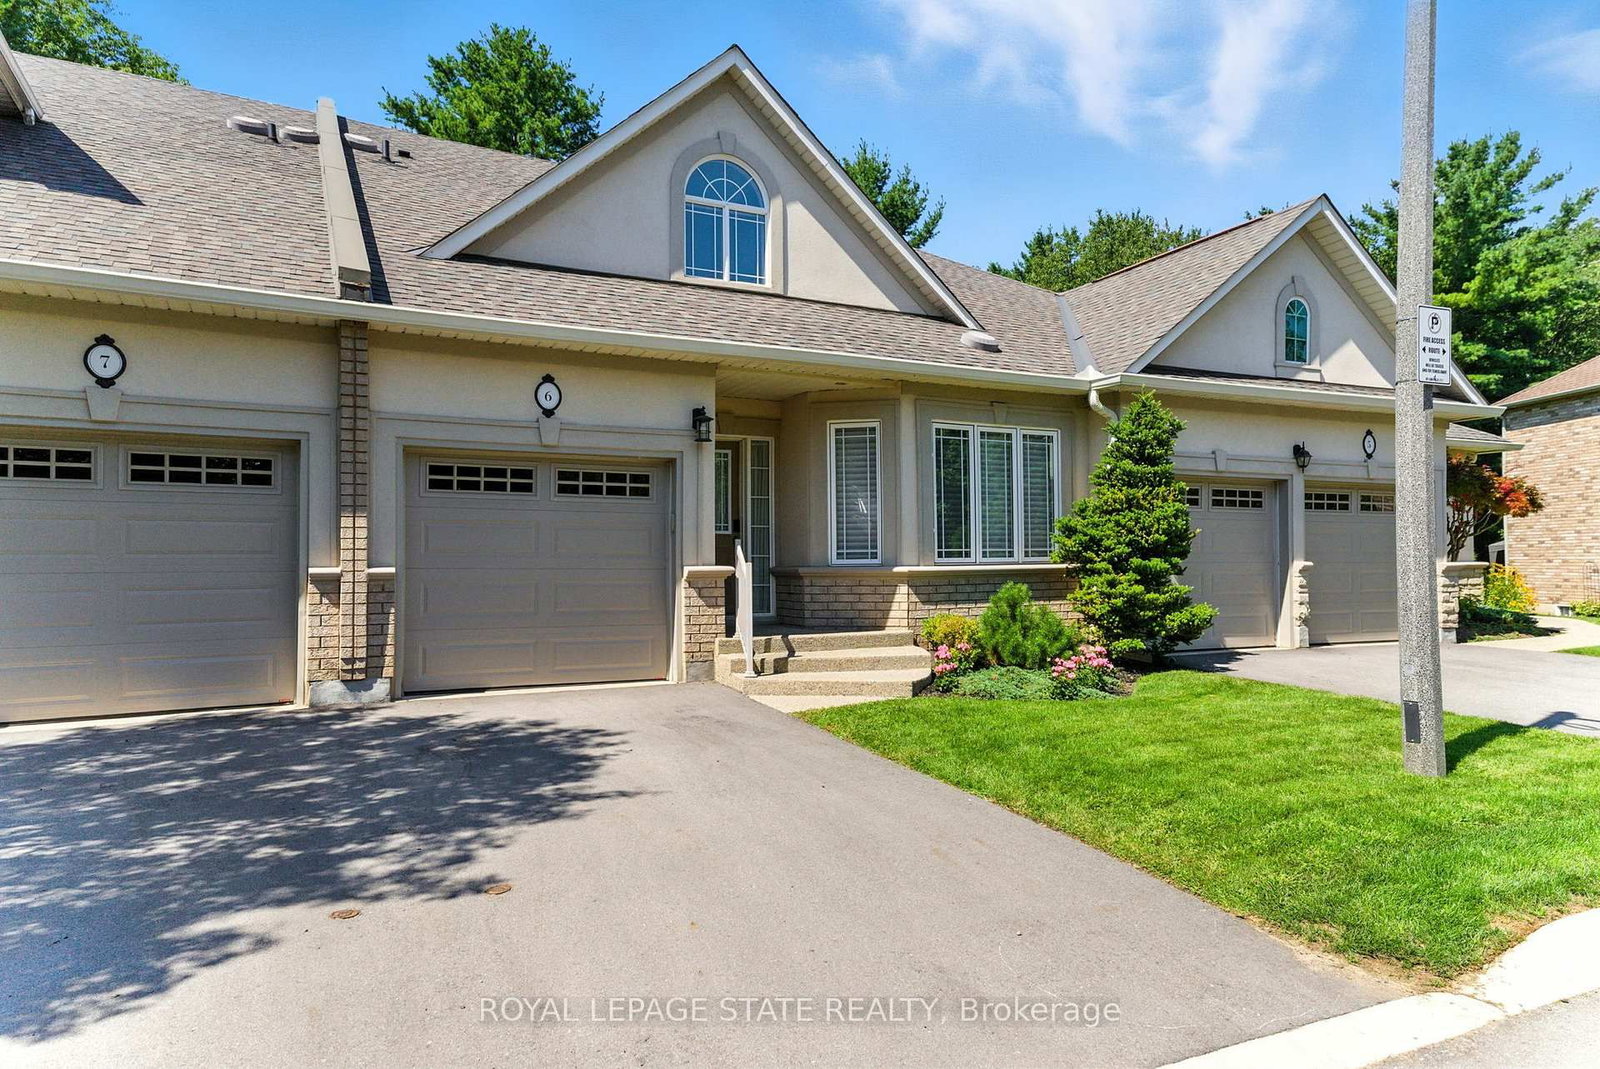
<-- style PDP --> 56 Mulhollard Lane, Hamilton - Condo Townhouse for sale for $779,900
  • sold
  • leased

56 Mulhollard Lane

Hamilton, Ontario, L9G 3K9 - Ancaster

$779,900$000000

  • Neighbourhood

    Ancaster

  • Major Intersection

    Garner Road/Shaver Road

  • Listed Since: 1646 day(s)

  • Last update: 1622 day(s) ago

Overview

  • Property Type

    Condo Townhouse, 3-Storey

  • Bedrooms

    3

  • Bathrooms

    3

  • Square Feet

    1400-1599

  • Exposure

    South

  • Total Parking

    2.0 (1.0 Attached Garage)

  • Maintenance

    $103

  • Taxes

    $4,027.00 (2021)

  • Balcony

    Open

Property Description

Property description for 56 Mulhollard Lane, Hamilton

Lovely End Unit With An Extra-Long Driveway, Many Upgrades And Large Side Windows For Bright, Sun-Filled Rooms. Quality Built By Dicenzo In Monterey Heights With Modern Design, It's Like Buying A New Home Without The Extra Costs. Great Location Near Duff's Corner With Easy Access To 403, Bus Route, Redeemer University And Within Steps To All Shopping Conveniences And Restaurants. Walk Out To Balcony From Living Room And Grade Level, Walk Out From Main Level Bedroom/Den. Single Garage With Inside Entry. Soaring 9' Ceilings With Open Concept Living, Dining And Kitchen Areas. Quartz Counters W/Upgraded Breakfast Bar & Tile Backsplash, Pendant Led Lighting & Top Quality Stainless Steel Appliances. Bedroom Level Laundry. 3 Piece Bath And 3rd Bedroom On Grade Level. Note Low Maintenance Fees. Tankless Water Heater And Hrv Are Rented. Status Is Available Upon Request. Immaculate Home Ready For You To Move In!

Listed by KELLER WILLIAMS EDGE HEARTH & HOME REALTY, BROKERAGE

  • MLS #

    X5610929

  • Sq. Ft

    1400-1599

  • Sq. Ft. Source

    MLS

  • Year Built

    0-5

  • Basement

    None

  • View

    n/a

  • Garage

    Attached, 1.0 spaces

  • Parking Type

    Owned

  • Locker

    None

  • Pets Permitted

    Restrict

  • Exterior

    Brick

  • Fireplace

    N

  • Security

    n/a

  • Elevator

    n/a

  • Laundry Level

    Upper

  • Building Amenities

    Bbqs Allowed,Visitor Parking

  • Maintenance Fee Includes

    Cable, Heat, Hydro, Parking, Taxes, Water

  • Property Management

    Property Management Guild

  • Heat

    Forced Air

  • A/C

    Central Air

  • Water

    n/a

  • Water Supply

    n/a

  • Central Vac

    Y

  • Cert Level

    n/a

  • Energy Cert

    n/a

  • 3rd Br

    3.58 x 2.44 ft Ground level

    Walk-Out

  • Bathroom

    2.06 x 2.01 ft Ground level

    3 Pc Bath

  • Living

    4.37 x 4.29 ft Main level

    Balcony

  • Dining

    3.07 x 2.21 ft Main level

  • Kitchen

    4.24 x 3.23 ft Main level

  • Prim Bdrm

    4.29 x 3.02 ft 2nd level

  • Bathroom

    2.16 x 1.75 ft 2nd level

    3 Pc Ensuite

  • 2nd Br

    4.29 x 3.07 ft 2nd level

  • Bathroom

    2.16 x 1.50 ft 2nd level

    4 Pc Bath

  • Laundry

    false 2nd level

  • Utility

    false Ground level

  • MLS #

    X5610929

  • Sq. Ft

    1400-1599

  • Sq. Ft. Source

    MLS

  • Year Built

    0-5

  • Basement

    None

  • View

    n/a

  • Garage

    Attached, 1.0 spaces

  • Parking Type

    Owned

  • Locker

    None

  • Pets Permitted

    Restrict

  • Exterior

    Brick

  • Fireplace

    N

  • Security

    n/a

  • Elevator

    n/a

  • Laundry Level

    Upper

  • Building Amenities

    Bbqs Allowed,Visitor Parking

  • Maintenance Fee Includes

    Cable, Heat, Hydro, Parking, Taxes, Water

  • Property Management

    Property Management Guild

  • Heat

    Forced Air

  • A/C

    Central Air

  • Water

    n/a

  • Water Supply

    n/a

  • Central Vac

    Y

  • Cert Level

    n/a

  • Energy Cert

    n/a

  • 3rd Br

    3.58 x 2.44 ft Ground level

    Walk-Out

  • Bathroom

    2.06 x 2.01 ft Ground level

    3 Pc Bath

  • Living

    4.37 x 4.29 ft Main level

    Balcony

  • Dining

    3.07 x 2.21 ft Main level

  • Kitchen

    4.24 x 3.23 ft Main level

  • Prim Bdrm

    4.29 x 3.02 ft 2nd level

  • Bathroom

    2.16 x 1.75 ft 2nd level

    3 Pc Ensuite

  • 2nd Br

    4.29 x 3.07 ft 2nd level

  • Bathroom

    2.16 x 1.50 ft 2nd level

    4 Pc Bath

  • Laundry

    false 2nd level

  • Utility

    false Ground level

Thinking of Selling?

Find Out Your Home’s Value in Today’s Market!

No Email or Signup is required to view your home estimate.

estimate your home value

Contact Manoj Kukreja

Sales Representative,
Century 21 People’s Choice Realty Inc.,
Brokerage
(647) 576 - 2100

Manoj profile avatar

Property History

Property history for 56 Mulhollard Lane, Hamilton

This property has been sold 1 time before. Create your free account to explore sold prices, detailed property history, and more insider data.

Sign In / Register

Inventory Graph

10 9 8 7 6 5 4 3 2 1 0 10+ Months of inventory SELLER'S Market BALANCED Market BUYER'S Market

Mortgage Calculator

This data is for informational purposes only.

Mortgage Payment per month

Principal Amount

Interest

Total Payable

Amortization

Amortization

Closing Cost Calculator

This data is for informational purposes only.

Closing Cost Total for this property

Total Cash flow for purchasing this property

Down Payment(%)*
Additional information

Provincial Land Transfer Tax

Ontario Land Transfer Tax Rebate

Toronto Land Transfer Tax

Toronto Land Transfer Tax Rebate

PST on CMHC Insurance Premium

Lawyer Fees

$2,825

Government Registration Fee's

$164

Title Insurance

Closing Cost Total

Total Cash flow for purchasing this property

Provincial Land Transfer Tax

Ontario Land Transfer Tax Rebate

Toronto Land Transfer Tax

Toronto Land Transfer Tax Rebate

PST on CMHC Insurance Premium

Lawyer Fees

$2,825

Government Registarion Fee's

$164

Title Insurance

Down Payment(%)*

* A down payment of less than 20% is permitted only for first-time home buyers purchasing their principal residence. The minimum down payment required is 5% for the portion of the purchase price up to $500,000, and 10% for the portion between $500,000 and $1,500,000. For properties priced over $1,500,000, a minimum down payment of 20% is required.

Thinking of Selling?

Find Out Your Home’s Value in Today’s Market!

No Email or Signup is required to view your home estimate.

estimate your home value

Contact Manoj Kukreja

Sales Representative, Century 21 People’s Choice Realty Inc., Brokerage
(647) 576 - 2100

Manoj profile avatar

Recent Sold Listings in Ancaster, Hamilton

Popular Cities